Property photo 1
Property photo 2
Property photo 3
Property photo 4
Property photo 5
0 Baths
2,835 sqft

$3,600,000

2773 Folsom Street, San Francisco CA, 94110

Price per sqft$1,269.84
Built in2003
Property size2,835 sqft
Property typeCommercial

Overview

Active

Listed Nov 9, 2026

Updated 5h ago

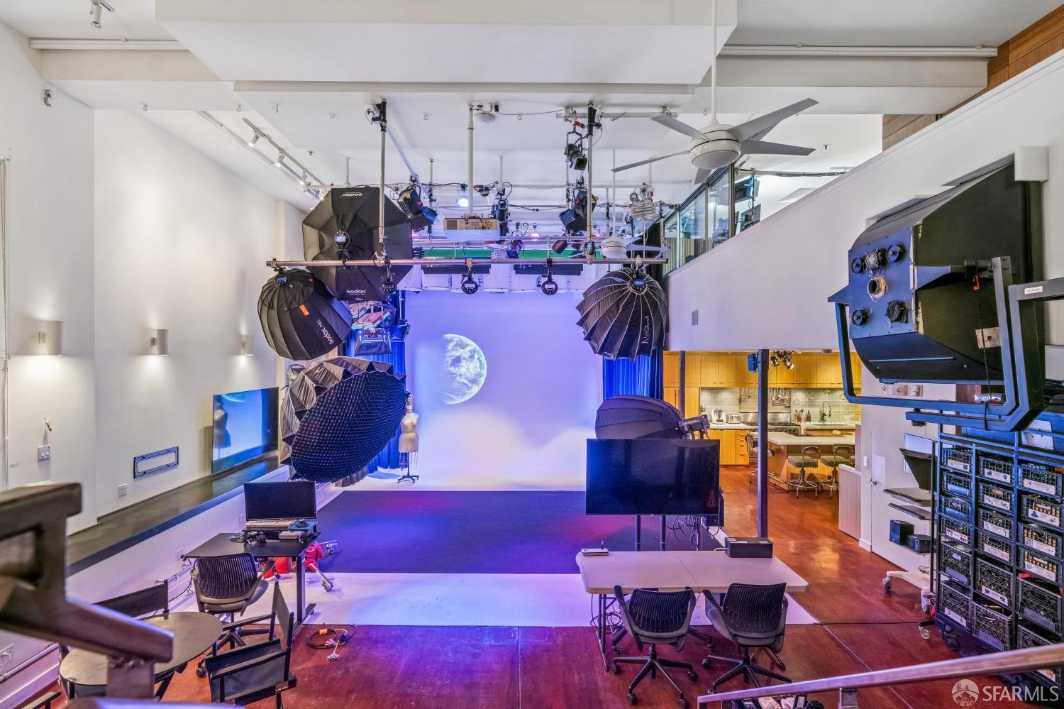
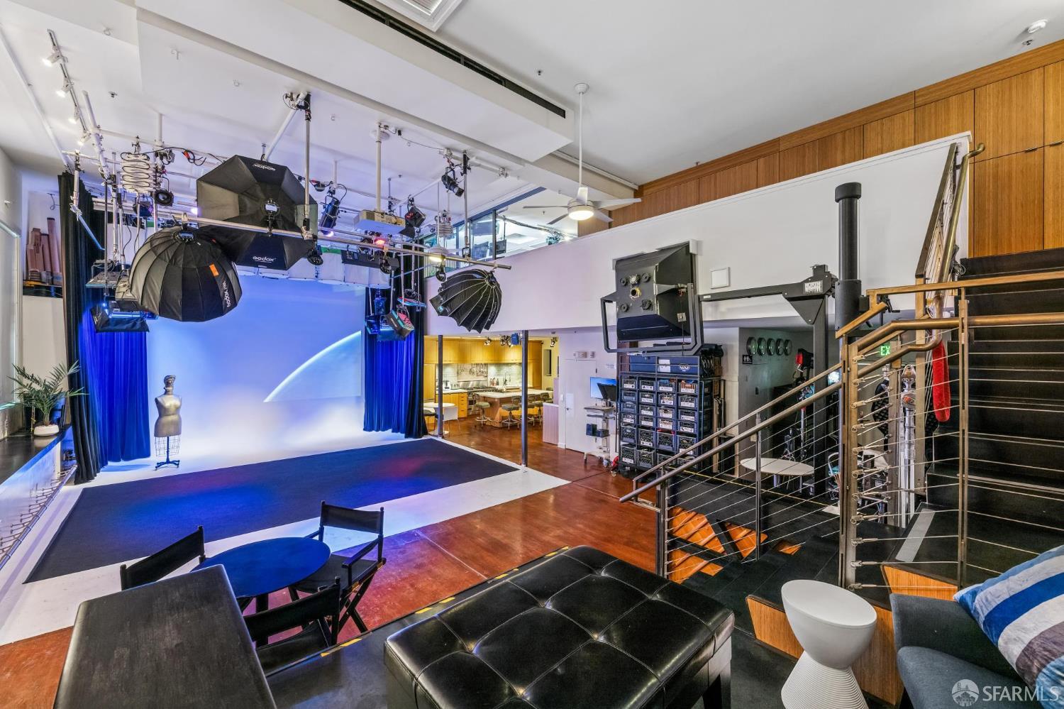
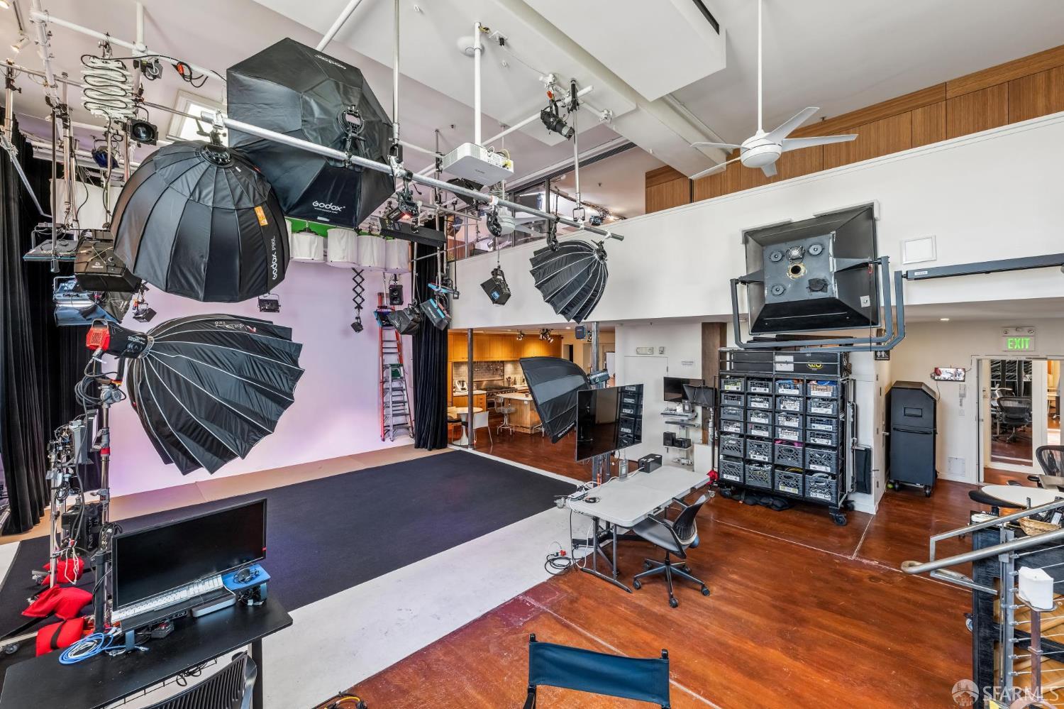
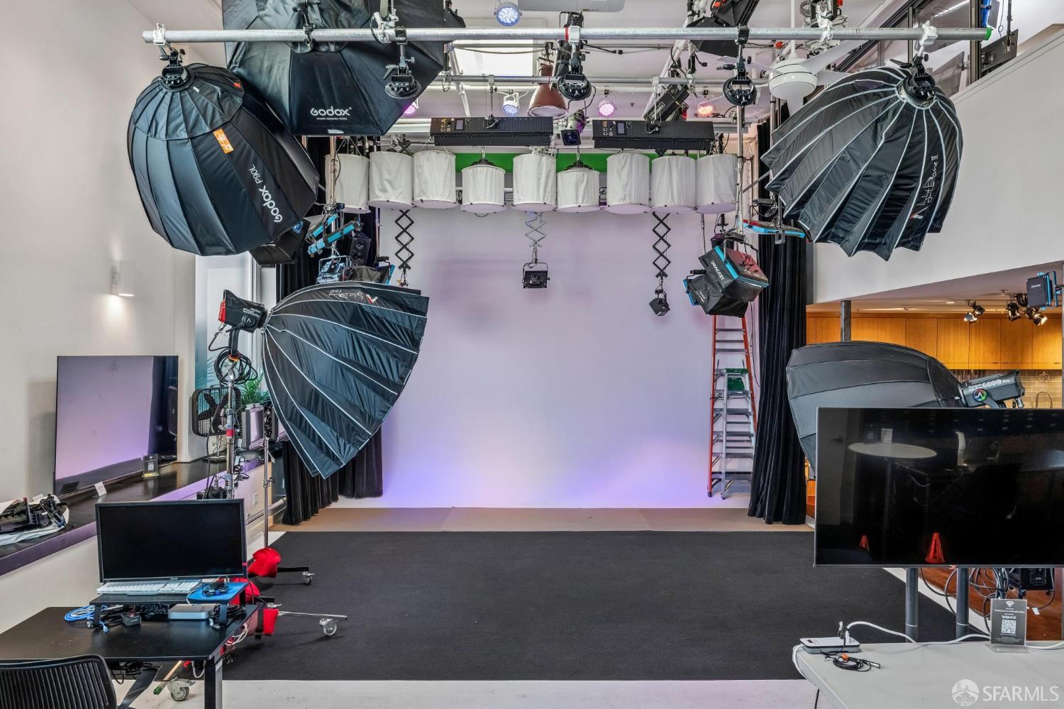
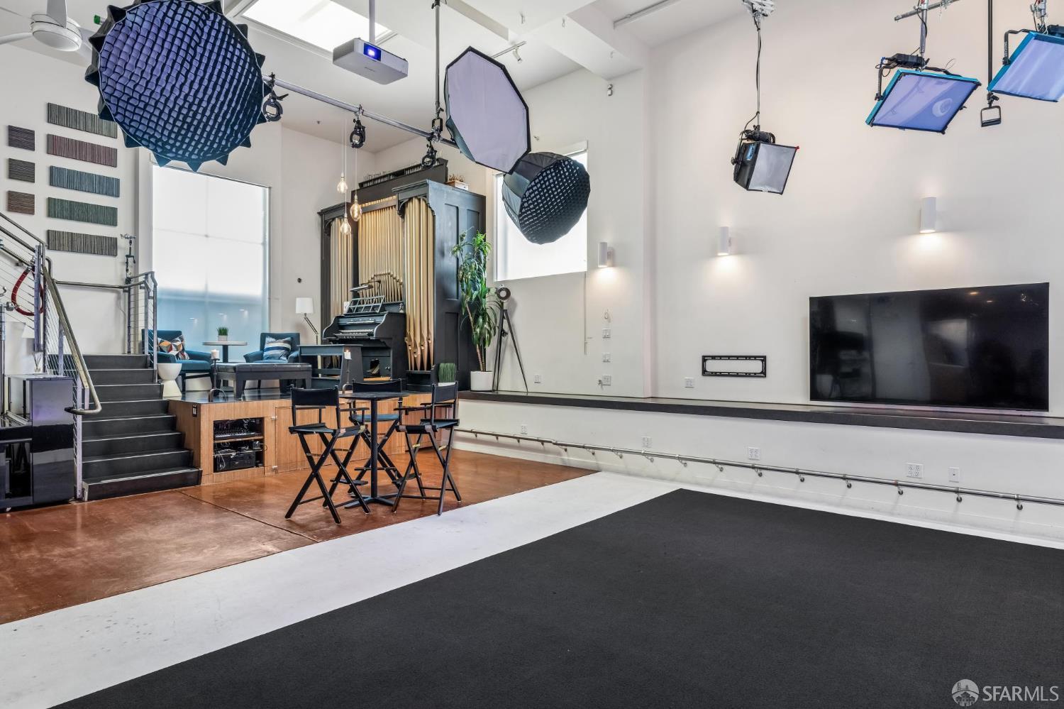
The Producer's Loft Studio. A Distinctive Creative Property in San Francisco's Mission District For Sale for the First Time in Decades Hidden behind an understated entrance near San Francisco's Calle 24 Cultural District, The Producer's Loft Studio is a commercial condominium combining the architectural character of an artist's loft with the infrastructure of a professional soundproof film, television, photography, and multimedia production facility. Developed and refined over two decades, the property features soaring ceilings, extensive soundproofing, custom bamboo cabinetry, a fully equipped exhibition kitchen, private accommodations, and flexible production and workspace areas. An Unexpected Discovery. An intimate entrance leads through a front garden and shared vestibule into a private art gallery, opening onto a mature garden patio with a soaring wall of greenery. Approximately 15 feet of folding glass doors connect the gallery and patio, creating an indoor-outdoor environment filled with natural light. Beyond the courtyard, the property opens into a spacious interior featuring skylights, exposed architectural steelwork, custom bamboo finishes, concealed doors, and extensive built-in storage. Purpose Built for Creative Spaces For nearly 20 years, The Producer's Loft Studio has operated as a San Francisco production facility, hosting commercial film and video shoots, photography, podcast recording, broadcasts, live-streaming, screenings, presentations, and corporate events. The property has been extensively improved with double- and triple-layered windows, architectural soundproofing, acoustic treatments, lighting grids, dedicated electrical circuits, and automated blackout systems. Large skylights provide natural daylight, while push-button blackout shades allow the main studio to become a fully light-controlled production environment. The layout accommodates a variety of creative and professional activities, subject to applicable use approvals. DISTINCTIVE SPACES & ARCHITECTURAL FEATURES The Main Studio The main stage measures approximately 43 feet deep by 23 feet wide, with ceilings reaching more than 17 feet. Features include: 21-foot-wide white cyclorama wall with seamless floor cove 48 linear feet of floor-to-ceiling black velour curtains Overhead lighting grids Numerous dedicated 20-amp electrical circuits Automated skylight blackout shades

Additional information

MLS® ID
426175543

Interior Features

Bathrooms
0
Basement
No

Exterior Features

Lot Size
0.14 Acres
MLS provider logo

Listed by Steven C Gerry with Compass Commercial

Listings on this page identified as belonging to another listing firm are based upon data obtained from the SFAR MLS, which data is copyrighted by the San Francisco Association of REALTORS, but is not warranted. Data last updated on 11/10/2026.

All information deemed reliable but not guaranteed and should be independently verified. All properties are subject to prior sale, change or withdrawal. Neither listing broker(s) nor Vivre Real Estate shall be responsible for any typographical errors, misinformation, misprints and shall be held totally harmless.

©2026 San Francisco Association of REALTORS. All rights reserved. 

Data last updated 1:42 AM UTC, 11/10/2026

Powered by Luxury Presence